Terraced houses, Tõnise tn 18-3
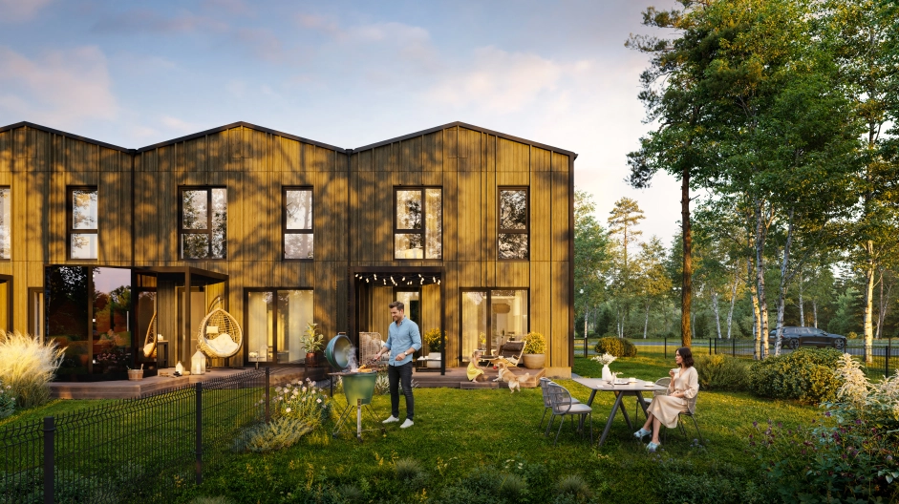
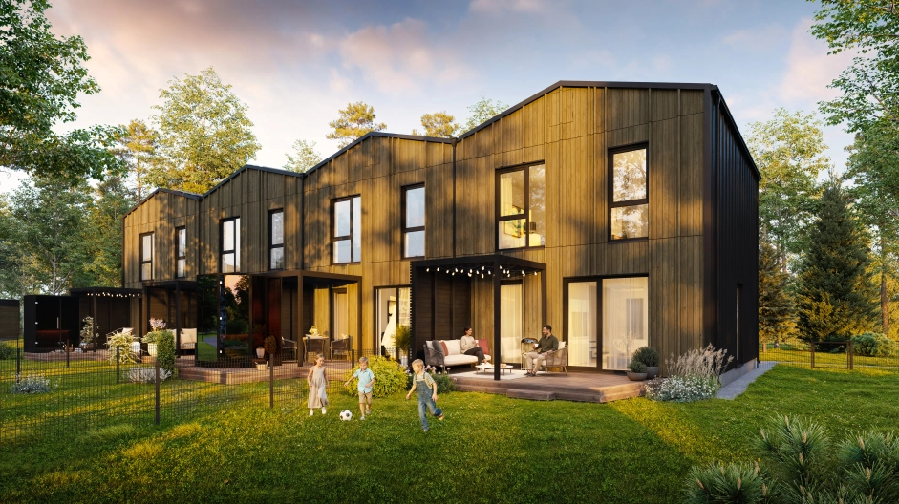
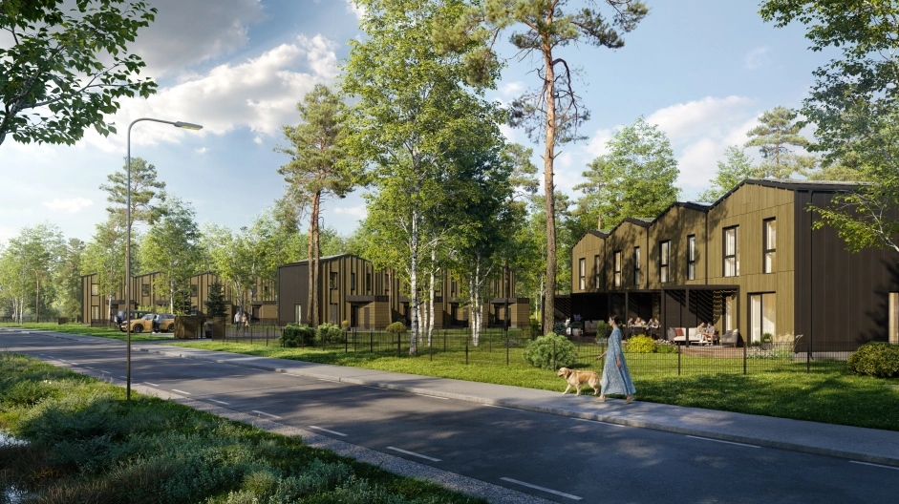
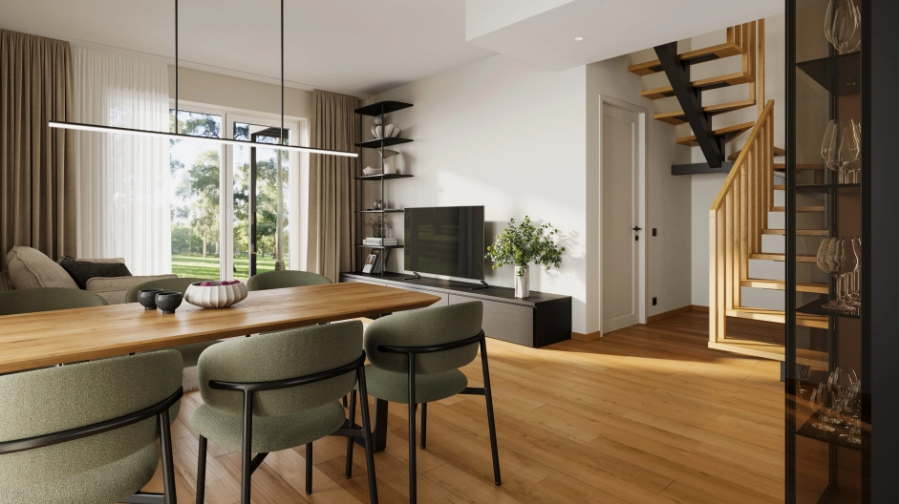
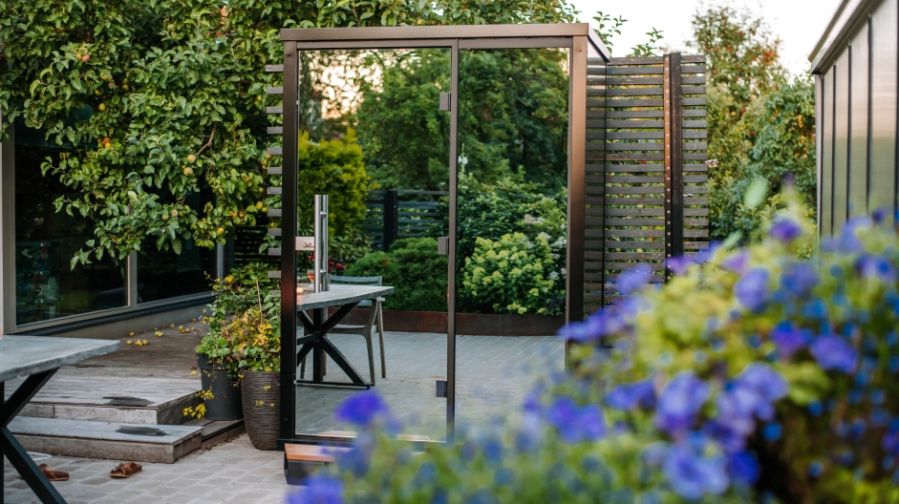
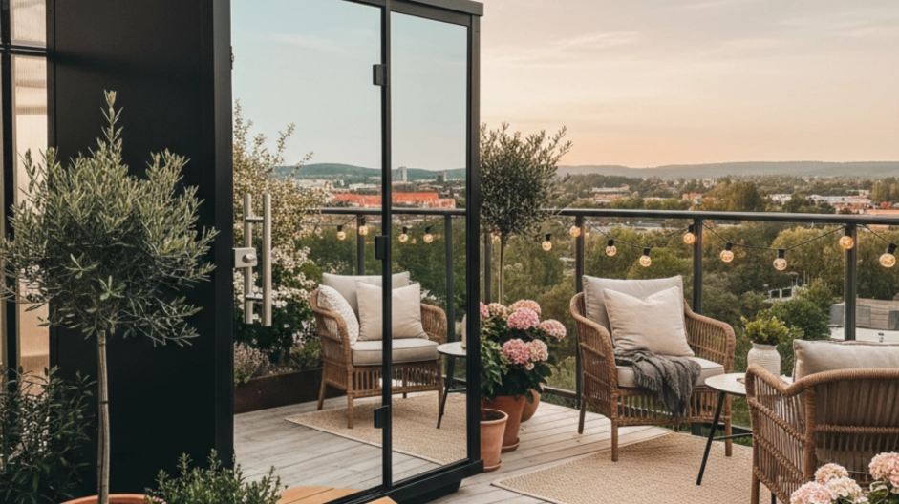
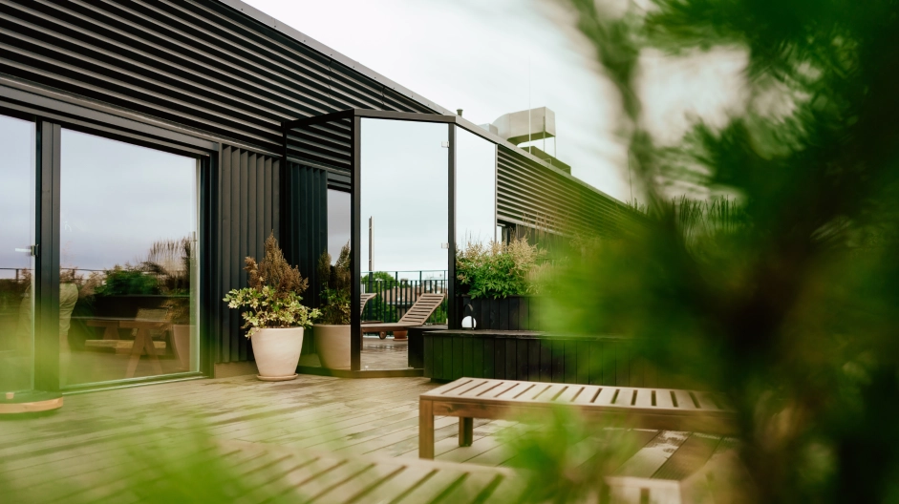
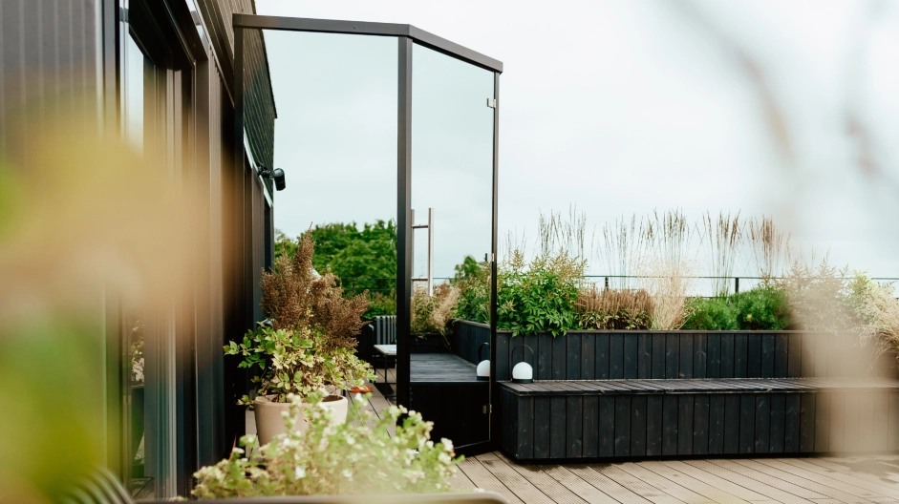
The heart of this four-bedroom home is a spacious and light-filled living room, with direct access to a private garden and a terrace perfectly positioned to enjoy the evening sun. The kitchen is connected to the living area while remaining in its own distinct zone, allowing you to spend quality time with family while preparing meals and maintaining a pleasant sense of separation between the spaces.
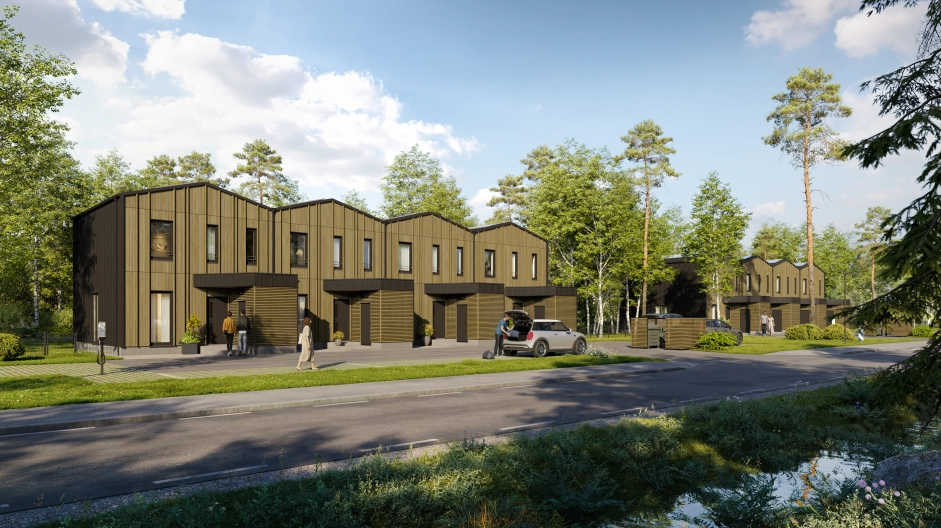
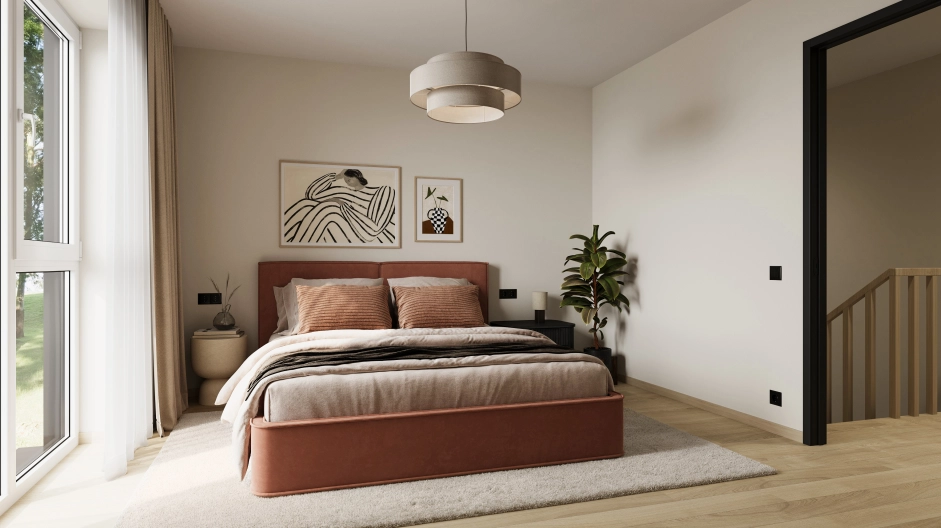
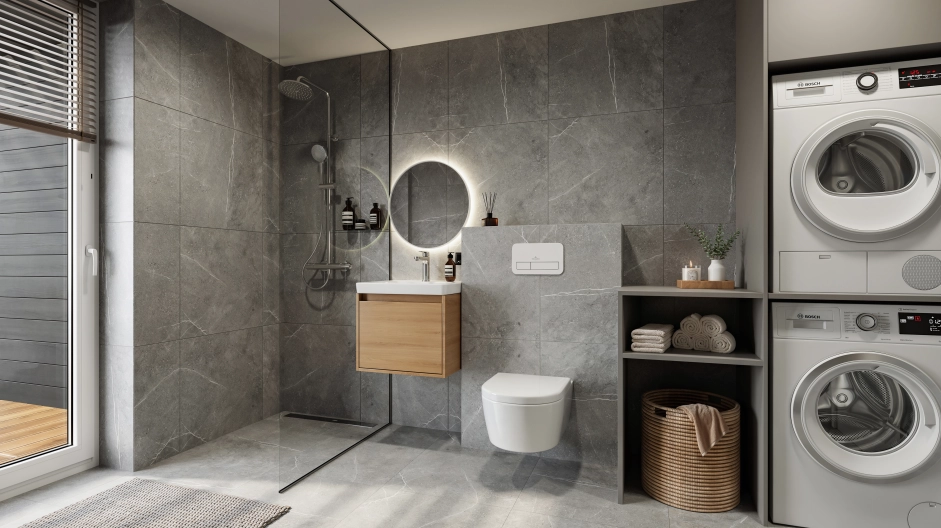
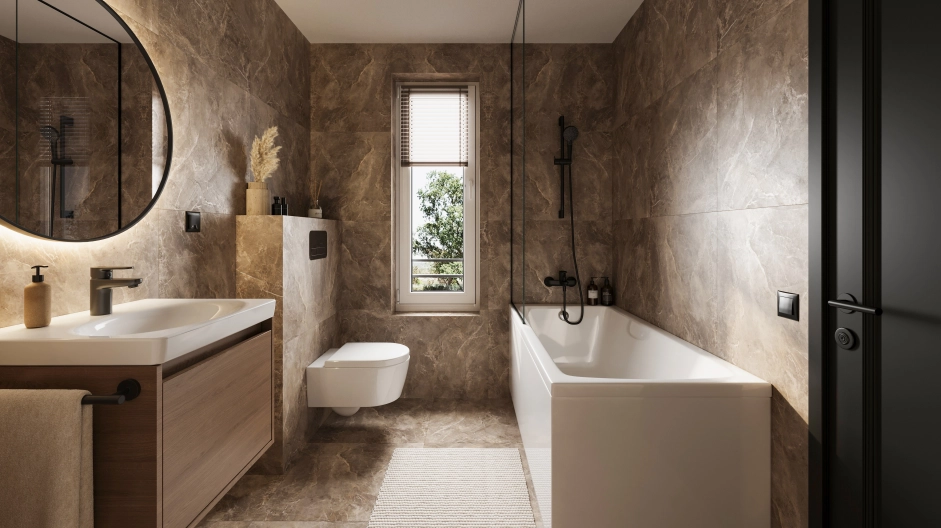
Spread across two floors, this home offers comfortable living space for the whole family. It features three bedrooms and two shower rooms. The utility room on the ground floor can be designed to include a practical laundry area, while the upstairs bathroom is equipped with a relaxing bathtub. A storage unit located at the front of the house provides valuable additional space for bicycles, sports equipment, and other seasonal items. There is also an option to add an outdoor sauna to the terrace (choose between two different solutions).
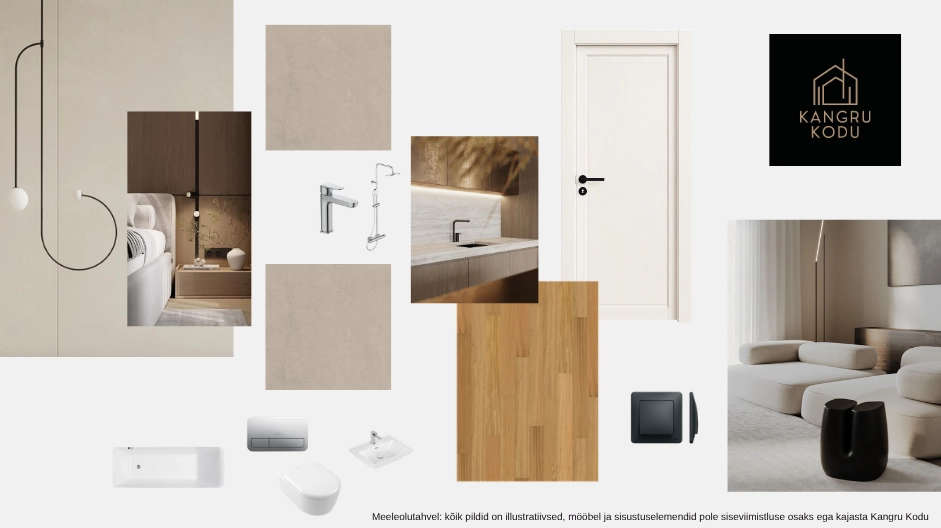
The interior finishes have been selected by the developer’s interior designer.
Natural-tone oak veneer parquet flooring, soft greige ceramic tiles with a subtle concrete texture, and crisp white surfaces (walls and interior doors) create an elegant and harmonious interior. The warm grey-beige tones used in the bathrooms provide a neutral and balanced backdrop, perfectly complemented by black details (door handles and electrical fittings) and chrome accents (taps and other finishing elements).
For more detailed information about the interior finishes, please contact the sales manager (moodboard available in the image gallery).